
[rank_math_breadcrumb]
Most people don’t call a remodeler to talk about design philosophy. They call because the kitchen is dark, the bathroom is cramped, or the backpacks have taken over the floor by the front door.
But there’s a question we ask early in almost every conversation: How long do you plan to stay in this house?
The answer is usually “forever,” or something close to it. Recent Houzz research found that nearly two-thirds of homeowners who remodel expect to stay in their home for eleven years or more. That tracks with what we see across Northern Virginia. The people who call us are rarely getting ready to sell. They’re the ones who want to stay.
That single answer reframes the whole project. Once we know you’re staying, the conversation focuses on what actually works for your lifestyle: how you cook, how you get ready in the morning, and how much stuff your family carries through the door every day.
That’s what functional home design really means. Not preparing your home for some imagined future. Just paying attention to how you live right now, and making choices that hold up.
Functional home design starts with better questions
Before we talk about tile or cabinet finishes, we’re usually asking things that sound almost tedious:
- Which door do you actually come in through every day?
- Where do the shoes, bags, mail, and sports equipment land?
- Who does the cooking, and how do they cook?
- How do you like to live in your home? Does everything need to have a spot?
- What’s hard to reach, hard to clean, or hard to carry?
That last group of questions tells us a lot. After more than forty years of remodeling homes in this area, we’ve found the difference between a remodel people love and one they don’t usually comes down to whether anyone asked those questions first. And here’s what those answers turn into.
How wide should a bathroom door be?
This is the least glamorous item on the list and one of the most noticeable once it’s done.
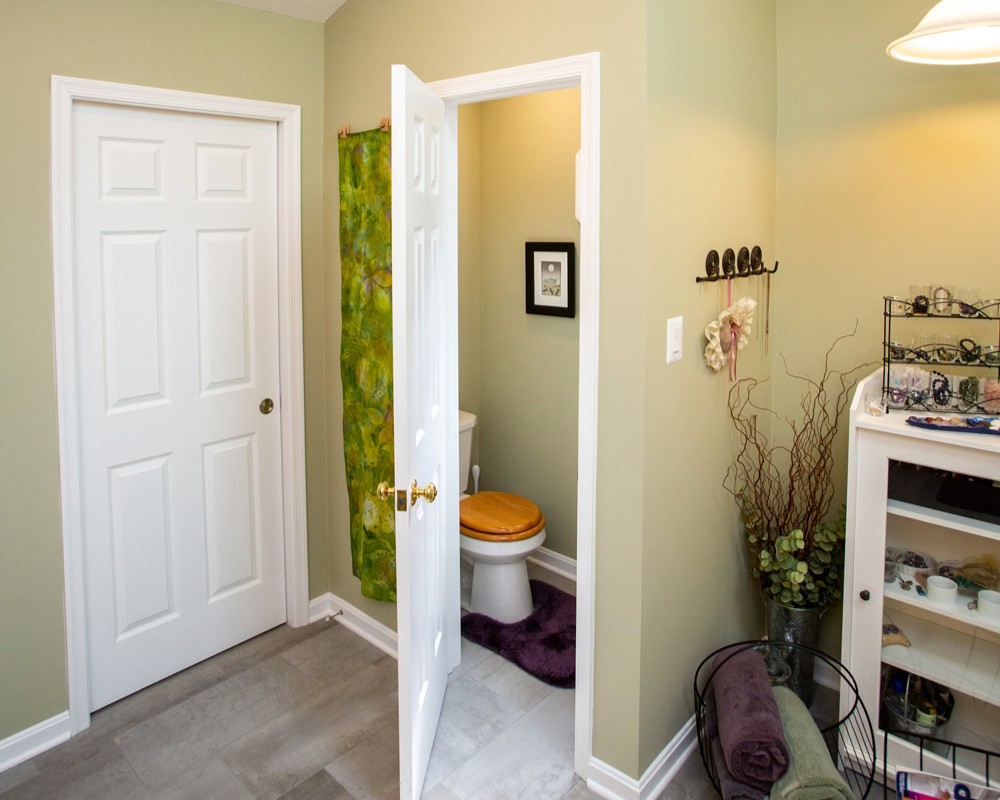
Builders in this area have long treated 24 inches as the standard bathroom door width, and in many Northern Virginia homes built in the ‘70s and ‘80s, that’s exactly what you’ll find. It’s a tight opening that can make a room feel smaller than it is.
When we remodel, we’ll typically widen doorways to 28, 30, or 32 inches (if the wall framing allows). While it’s a small change on paper, it’s one of those details we’ve heard homeowners mention months later.
In a Reston bathroom remodel we completed, the swing door into the walk-in closet was eating usable floor area every time it opened. We replaced it with a pocket door. Same footprint, noticeably better flow.
Should your vanity match your height instead of the standard?
Standard vanity height, countertop included, runs about 33 inches. Which is a reasonable number, but it wasn’t chosen with you specifically in mind.
On that same Reston project, a vanity that fit the homeowners’ height was at the top of their priority list. We worked with Bremtown Cabinets to build a custom vanity a few inches shorter than standard to match their height and make getting ready in the morning more comfortable.
We’ve gone the other direction just as often. For taller homeowners, we’ll raise the vanity, which is easier on the lower back and, as a bonus, gives you more storage underneath.
While you’re deciding what goes under that countertop, drawers are almost always more functional than doors with pull-out trays. You can see everything at once instead of crouching and reaching. Drawers cost more, and when budgets tighten, they’re often the first thing to go. They’re also one of the more common things homeowners tell us later they wish they’d kept.
If you’re working out where the money should go, our Remodeling Cost Guide for Northern Virginia lays out realistic ranges for kitchens, bathrooms, and more.
Does your lighting work at every hour of the day?
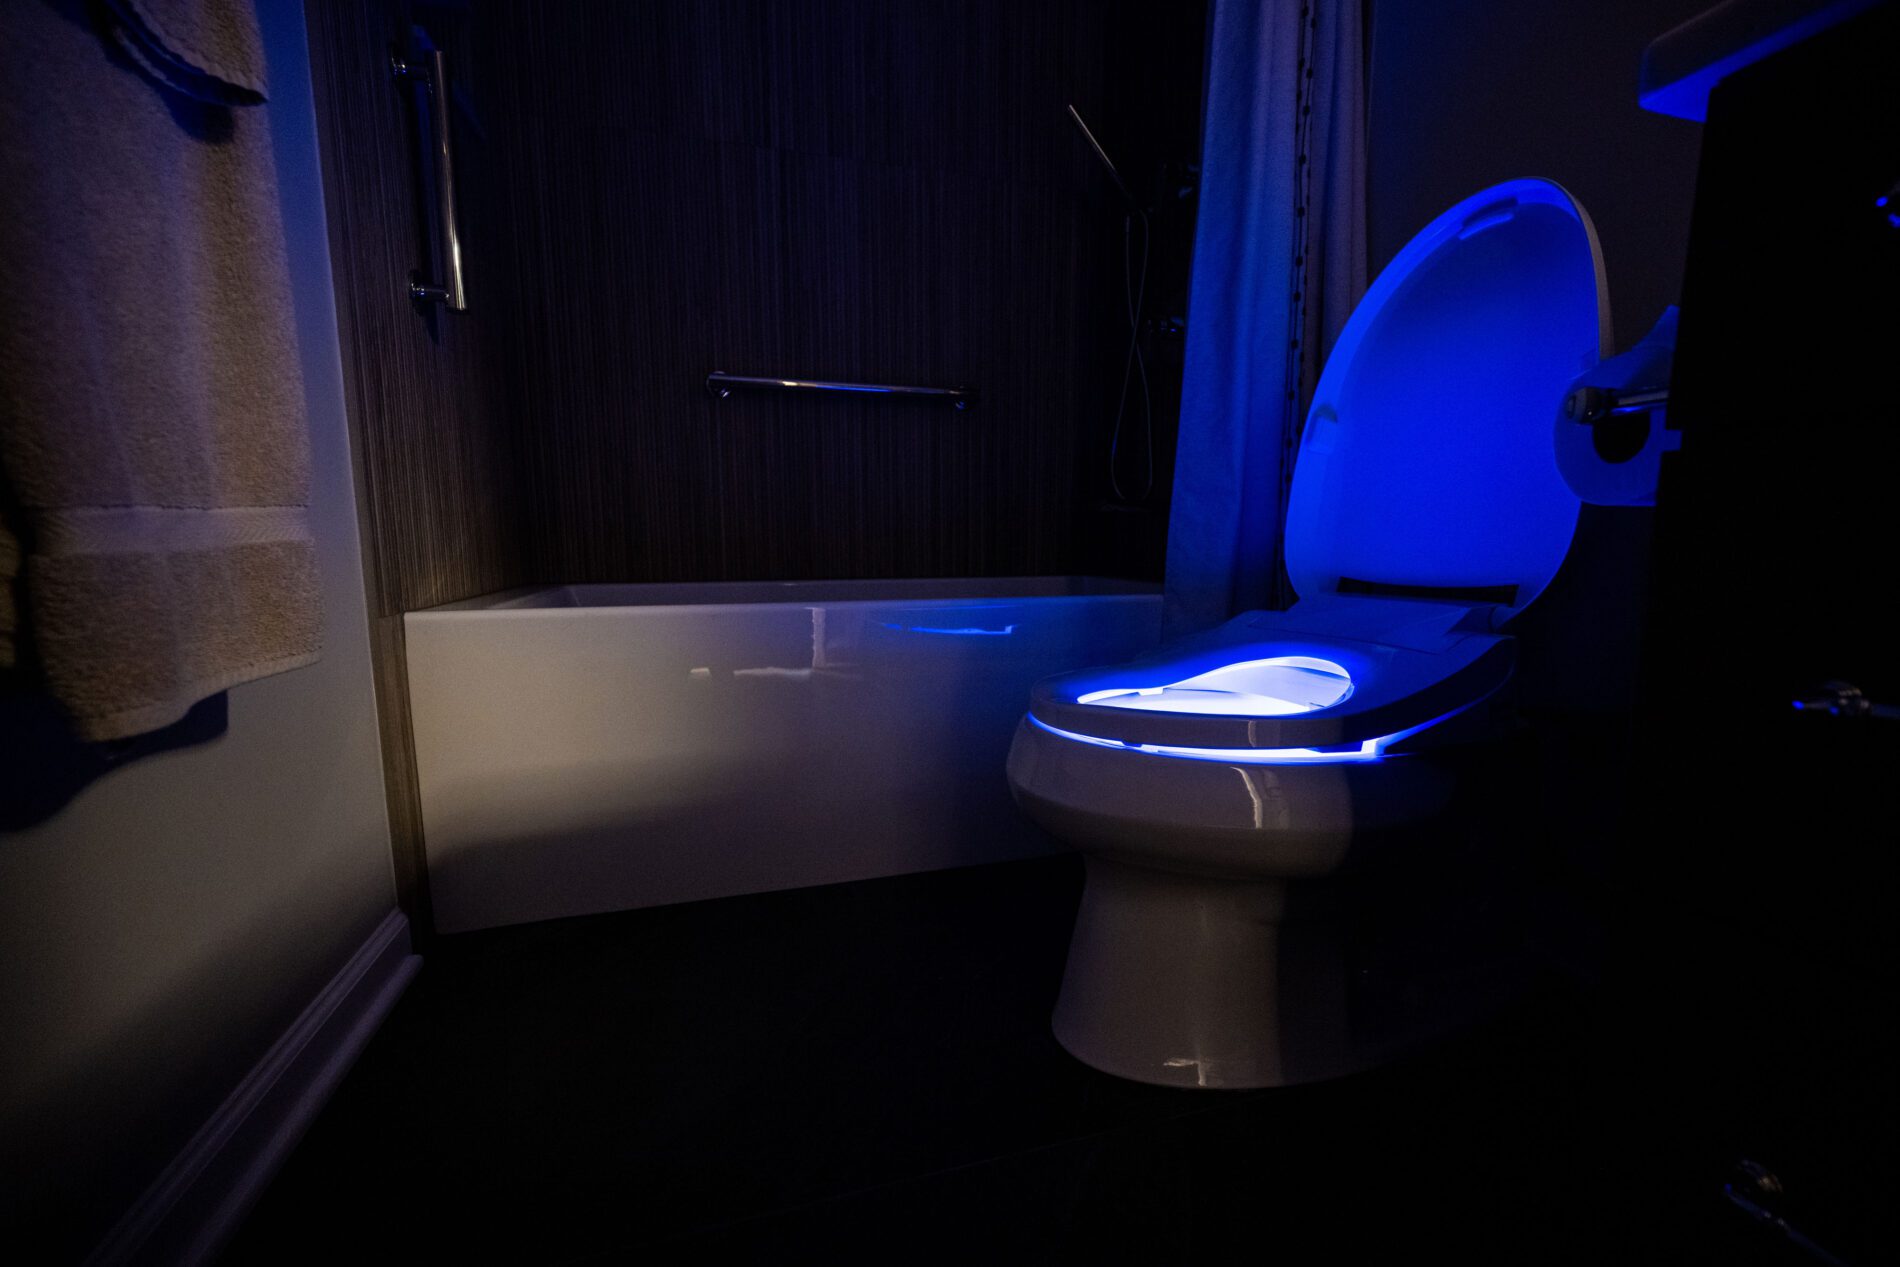
One overhead fixture on a single switch means the room has exactly one setting. Most rooms need at least three. Layered lighting is the solution, allowing for general lighting, task lighting over the places you actually work, and something softer for everything else.
A practical example: at night, with the family room just off the kitchen, nobody wants every overhead light blazing. Under-cabinet lights dimmed low give you enough of a glow to get to the refrigerator without tripping over the dog. First thing in the morning, it’s the reverse problem. A dozen recessed lights on full bright is nobody’s idea of a gentle start. Dimmers solve both.
💡 Pro Insight: code requires dimmer switches in certain rooms, but not in bathrooms. Because they’re optional there, they’re an easy line item to cut when a budget gets tight. And then you’re standing in a bright white bathroom at 5:30 in the morning wishing you hadn’t.
One more lighting note that surprises people. LED mirrors with perimeter lighting are genuinely better for anything you do at the sink because the light reaches your face evenly rather than casting shadows from above.
We’ve written about a few other lighting and outlet details, including occupancy sensors that switch on automatically when you walk in: unique kitchen and bathroom features.
Plan storage around your habits, not a generic cabinet diagram
When it comes to functional design, we ask a lot of questions about how you use your kitchen because the details you share will provide insights into how best to plan your kitchen storage.
For example, if you bake often, you probably have a heavy KitchenAid mixer that needs to be stored somewhere. In our view, everything that goes with baking — sheet pans, liners, sprinkles, the decorating things that come out twice a year — should live near it. Otherwise, every batch of cookies means crossing the kitchen too many times. Additionally, spices should be easy to reach depending on where you prep.
The bigger storage demand we’re seeing right now is auxiliary storage, and the lack of it in older homes.
More young families are buying older homes here in Northern Virginia and remodeling to fit their needs, and these homes were not designed for what a family carries through the door in 2026: the shoes, the backpacks, the cleats, the gear for three different sports seasons. And a lot of them have too small a garage or no basement to absorb the overflow.
So it lands on the kitchen floor. Or the kitchen counter, which is where every charger in the house also ends up.
The fix is a drop zone near your most-used entrance (because it isn’t always the front door), and sized for what your family actually hauls in and needs a place for.
💡 Pro Insight: We often hear clients say, “We’re so disorganized.” But really, the problem isn’t that your family is disorganized; it’s that the house simply wasn’t designed for the amount of equipment, technology, and activity a modern household carries through the door.
Which materials mean less cleaning?
We ask homeowners directly how much they love cleaning … and we do this for a reason. Grout lines are the clearest example. Large-format tile in a shower means dramatically fewer of them, which means less scrubbing. The same thinking applies to shower pans and to how the base meets the walls. These are small design decisions that determine whether cleaning the shower is a ten-minute job or a full Saturday morning.
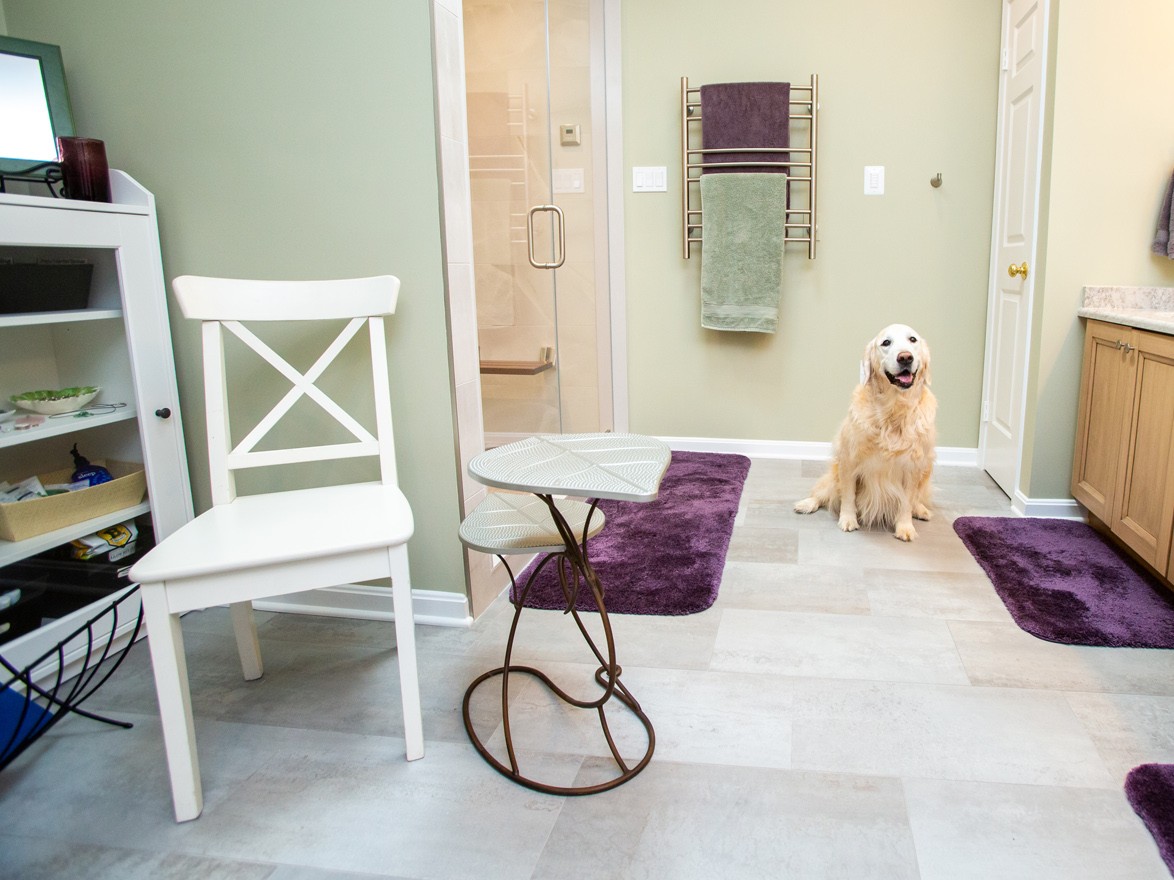
The Reston bathroom uses 12″ x 24″ porcelain on the floor for exactly this reason. They are durable, easy to keep clean, and comfortable underfoot. Including for Scout, the homeowners’ Golden Retriever, who has full access to the shower and considers the whole project a success.
What’s worth adding while the walls are open?
Some of the best value in a remodel is in things nobody will ever compliment you on.
A timer on the bathroom fan. Push the button, and it runs for 15 minutes, then shuts itself off. That’s the whole feature. It matters more than it sounds like it should, because the alternative could be leaving the fan running all day, and on a 95-degree Northern Virginia afternoon, that fan is pulling the air you just paid to cool straight out of your house.
Outlets where you’ll want them in five years. They cost almost nothing while the wall is open and are a genuine project to add later.
Insulation. Whenever we open up a top-floor bathroom or an upper level, we remove the old insulation and install new insulation. A lot of homes here are three stories on a single HVAC system, and by August that top floor is miserable. This is the least glamorous line on any estimate and one of the most reliably appreciated.
And it isn’t only older homes. We’re working on a three-year-old house with a fully drywalled garage but no insulation in the attic or walls. That equates to a hot box in the summer, so the owner had been opening the garage door to cool it off.
These are not glorious changes, but they add immensely to your home’s functionality.
Building in flexibility, without designing for a hypothetical future
This is where we ask you to return to the first question we asked: how long do you plan to stay in your home?
If the answer is “a long time,” then the goal isn’t remodeling your home to get ready for something. It’s a home that’s easier to live in on an ordinary Tuesday.
That’s what functional design is, at its core, and what we’re actually designing for.
If you’re thinking about a kitchen, bathroom, or addition in Northern Virginia and you plan to be there a while, we’d like to hear how you actually use the space. Tell us about your project.